

6840 Prairie Pearl ST
Las Vegas, NV 89148
- 3 Beds
- 3 Baths Full Baths: 2 Half Baths: 1
- 1,764 SqFt
- 1,306 Lot Size
- 2023 Year Built
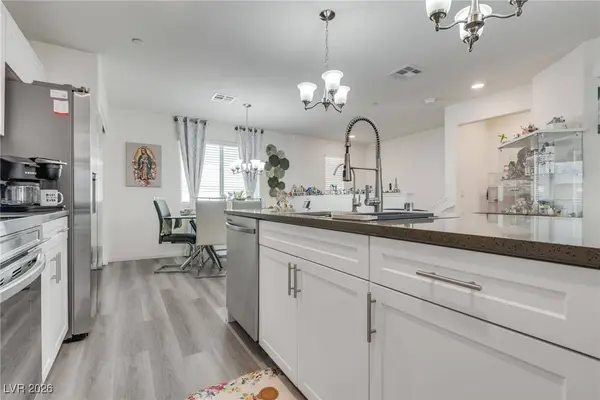
The primary suite is located on the third floor and includes a spacious walk-in closet and plush carpeting. The two-car garage features an epoxy-coated floor and provides ample storage, including roof rack capability. Designed for a low-maintenance, energy-efficient lifestyle, the home includes paid-off Tesla solar panels and a 220-amp outlet.
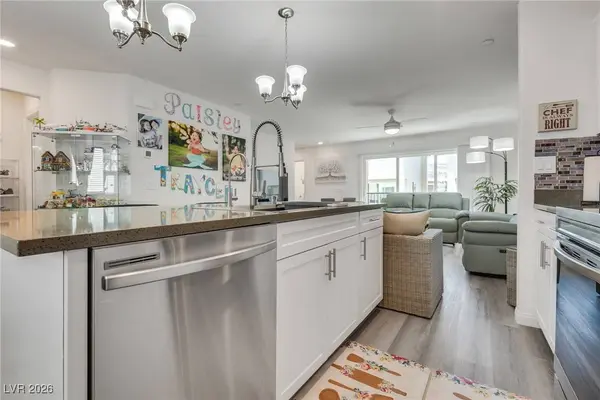
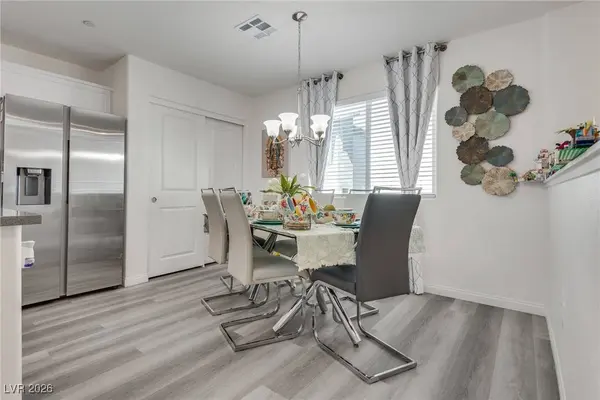
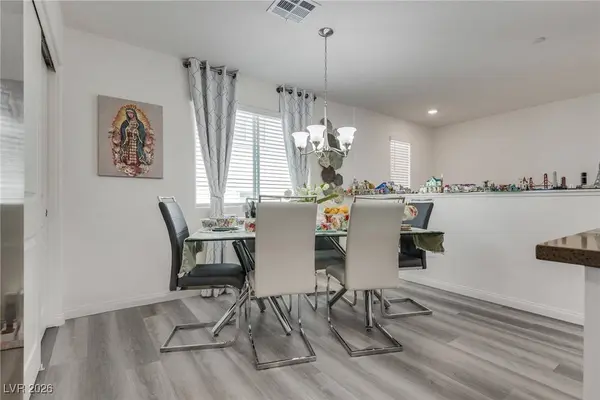
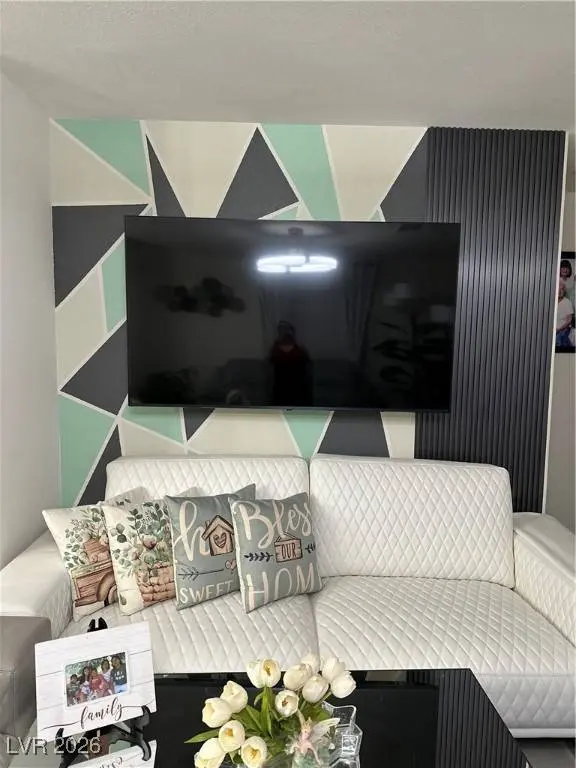
All furniture is included with the sale, excluding the Chanel couch. HOA amenities include a private gated community, Cox cable and high-speed Gigablast internet, a resort-style pool, and a dog park. Conveniently located near shopping, freeways, and the airport.
GALLERY
PROPERTY DETAIL
Key Details
Property Type Townhouse
Sub Type Townhouse
Listing Status Active
Purchase Type For Sale
Square Footage 1, 764 sqft
Price per Sqft $271
Subdivision Maule & Grand Canyon
MLS Listing ID 2748584
Style Three Story
Bedrooms 3
Full Baths 2
Half Baths 1
Construction Status Resale
HOA Fees $335/mo
HOA Y/N Yes
Year Built 2023
Annual Tax Amount $3,960
Lot Size 1,306 Sqft
Acres 0.03
Property Sub-Type Townhouse
Location
State NV
County Clark
Community Pool
Zoning Single Family
Direction North on Fort Apache, West on W. Maule, North on Prairie Pearl.
Building
Lot Description Desert Landscaping, Landscaped, < 1/4 Acre
Faces West
Story 3
Sewer Public Sewer
Water Public
Construction Status Resale
Interior
Interior Features Ceiling Fan(s), Window Treatments
Heating Central, Electric, High Efficiency
Cooling Central Air, Electric, ENERGY STAR Qualified Equipment, High Efficiency
Flooring Carpet, Linoleum, Vinyl
Furnishings Furnished
Fireplace No
Window Features Blinds,Double Pane Windows,Low-Emissivity Windows
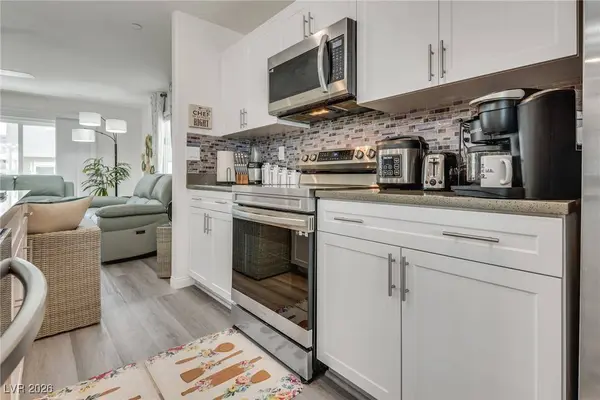
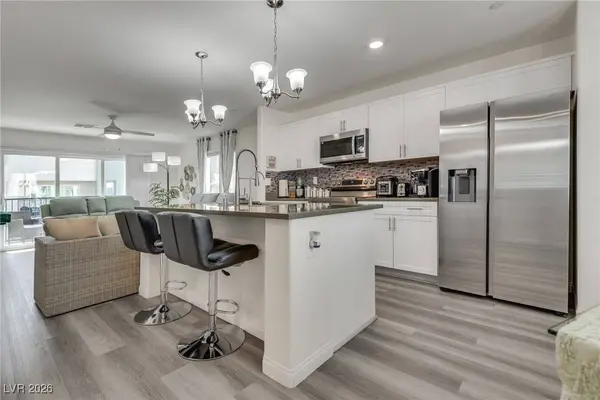
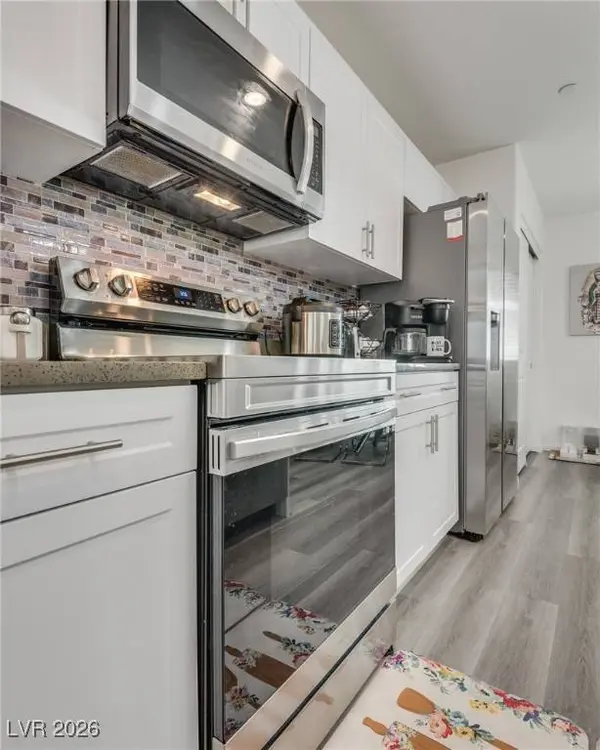
Appliance Convection Oven, Dryer, Dishwasher, Electric Range, Disposal, Microwave, Refrigerator, Washer
Laundry Gas Dryer Hookup, Laundry Room, Upper Level
Exterior
Exterior Feature None
Parking Features Attached, Garage, Inside Entrance, Private, Guest
Garage Spaces 2.0
Fence Brick, Back Yard
Pool Community
Community Features Pool
Amenities Available Dog Park, Gated, Pool
Water Access Desc Public
Roof Type Tile
Garage Yes
Private Pool No
Schools
Elementary Schools Shelley, Berkley, Shelley, Berkley
Middle Schools Faiss, Wilbur & Theresa
High Schools Sierra Vista High
Others
HOA Name Touchstone
HOA Fee Include Association Management,Cable TV,Internet,Maintenance Grounds
Senior Community No
Tax ID 176-06-621-051
Ownership Townhouse
Security Features Gated Community
Acceptable Financing Cash, Conventional, FHA, VA Loan
Listing Terms Cash, Conventional, FHA, VA Loan
Virtual Tour https://www.propertypanorama.com/instaview/las/2748584
SIMILAR HOMES FOR SALE
Check for similar Townhouses at price around $479,000 in Las Vegas,NV

Pending
$426,750
5864 Wisteria Walk ST, Las Vegas, NV 89148
Listed by John P. McLaury of KB Home Nevada Inc3 Beds 3 Baths 1,803 SqFt
Active Under Contract
$419,000
6853 Prairie Pearl ST, Las Vegas, NV 89148
Listed by Natalie M. Rasoul of Signature Real Estate Group3 Beds 3 Baths 1,764 SqFt
Active
$420,000
5771 Whimsical ST, Las Vegas, NV 89148
Listed by Yvonne Khoo of eXp Realty3 Beds 2 Baths 1,226 SqFt
CONTACT